
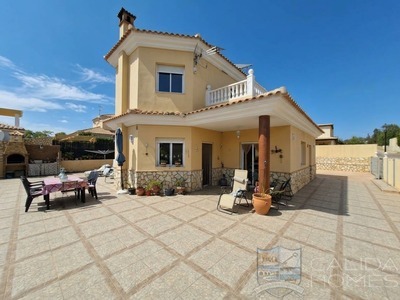
Villa Conchi – Beautiful and Spacious 4 Bedroom, 3 Bathroom Villa with Private Pool, Established Gardens, Large Garage and High-Spec Solar Electricity System – El Prado, Arboleas
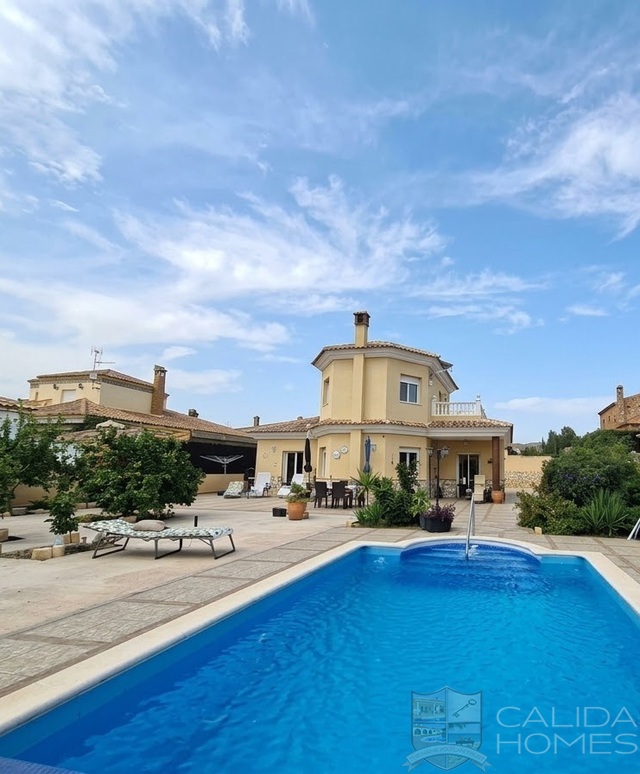
Villa Conchi is a beautifully presented and exceptionally spacious four-bedroom, three-bathroom villa located within the highly sought-after El Prado community of Arboleas. Offering approximately 185 m² of living accommodation arranged over two levels, this impressive property combines generous interior spaces with attractive established gardens, a private swimming pool, extensive outdoor areas and excellent practical features, including a large electric-door garage and a high-specification solar electricity system.
One of the property's particularly appealing features is its location. Villa Conchi is within easy walking distance of several popular bar/restaurants, making it possible to enjoy local amenities without always needing to use the car. Arboleas village centre is approximately a three-minute drive away and provides a wide range of facilities for everyday living, including shops, supermarkets, medical services, banks, gyms, bars, restaurants and other local amenities. The larger market towns of Albox and Huércal-Overa are also within a short and convenient drive.
Please watch the accompanying full walk around video to appreciate position, location, presentation and layout.
For those looking to enjoy the wider area, some of the most popular coastal towns in Almería province, including Vera, Garrucha and Mojácar, together with several excellent golf courses, can be reached in approximately 25 to 30 minutes. Almería city and its international airport are around one hour away, while Murcia city and Murcia International Airport are approximately one hour and ten minutes by car.
The villa itself offers a generous 185 m² of accommodation and has been thoughtfully designed to provide spacious and comfortable living throughout. Constructed over two levels, the property benefits from a range of features designed for year-round comfort, including fly screens, electric window shutters, ceiling fans throughout, high-speed internet and pre-installation for air conditioning. The property also benefits from a high-specification solar electricity system operating alongside the mains electricity supply, providing an excellent energy solution for the home.
The main living accommodation is located on the lower level and immediately creates a sense of space. A particularly impressive bay-fronted lounge and dining room provides a large and versatile area for both relaxing and entertaining. The room features both a traditional wood-burning stove and a pellet burner, offering comfortable heating options during the cooler months, while doors provide direct access to a covered corner porch and the outdoor areas.
From the lounge, an attractive archway leads through to what was originally the fourth bedroom. This room is currently used as a sewing and hobby room, demonstrating the flexibility of the accommodation and providing an excellent additional living or working space depending on the requirements of the new owners. The room has direct access to the gardens and pool terrace, together with a second archway leading through to the kitchen.
The kitchen is another particularly spacious area and has been designed in a modern and practical style. It incorporates an extensive range of floor and wall-mounted units, generous worktop space, a breakfast bar and a drinking water filtration system. There is also a useful utility area, providing additional storage and workspace and making this a very practical kitchen for everyday family living.
From the kitchen, a door leads through to the main entrance hall. From here, there is direct access to the front driveway and garage, double-door access back into the lounge and access to two good-sized double bedrooms. Both bedrooms benefit from floor-to-ceiling fitted wardrobes, providing excellent storage. The larger of the two bedrooms is particularly attractive, with double doors opening directly onto the gardens and pool terrace, together with a beautiful en-suite bathroom.
Also located on this level is a second family bathroom, serving the main living accommodation and additional bedrooms.
The property's large garage is accessed directly from the entrance hall and represents another significant feature. With an electrically operated garage door, pedestrian access, electricity and water connected, the space provides considerably more than simply secure vehicle parking. It offers excellent potential for storage, workshop use, hobbies or other practical requirements and could be particularly useful for anyone looking for substantial additional covered space.
From the lounge, a feature gallery-style staircase with polished marble steps rises beneath a glorious vaulted ceiling to the upper level. This leads to the impressive principal bedroom suite, creating a wonderful sense of separation and privacy from the main living accommodation below.
The master bedroom is exceptionally spacious and provides ample room for a large bed and additional furniture, while fitted wardrobes offer generous storage. The bedroom benefits from its own full en-suite bathroom and, as an additional feature, direct access to a lovely private terrace and solarium.
This private upper terrace enjoys views across the established gardens and towards the surrounding countryside and mountains, creating a peaceful space in which to relax, enjoy the sunshine or simply take in the views.
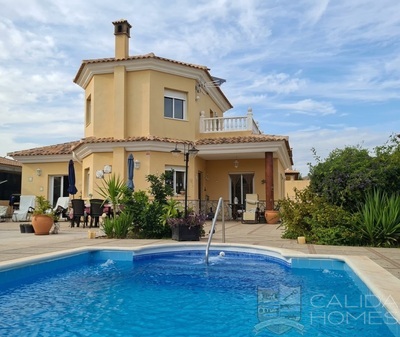
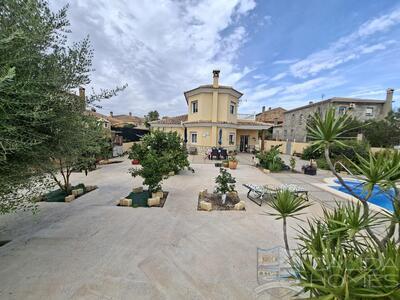
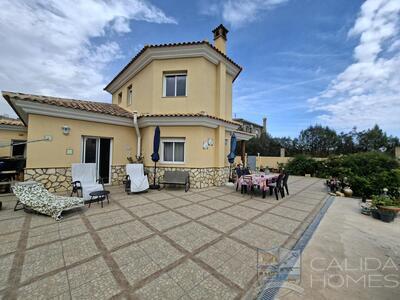
Outside, Villa Conchi continues to impress with its established and mature gardens, private swimming pool 6 x4 mtrs. and extensive terraces/patios. The gardens provide a wonderful setting around the property and offer a combination of privacy, mature planting of fruit, olive trees plus established colurful shrubs, herbs. and attractive outdoor living spaces. The pool terrace provides an ideal area for enjoying the long Spanish summers, while the covered porch offers welcome shade when required. A purpose built BBQ area alongide a large dining terrace allows for easy entertaining. There is both a pedestrian gate and an opaque double electric gate for vehicles that leads onto a large pressed concrete driveway(ideal sceure off street parking for motor home etc) that runs straight up to garage.
The combination of generous accommodation, extensive outdoor space, private pool, large garage and modern energy-efficient systems makes Villa Conchi a particularly versatile property. It would work equally well as a permanent family home, a comfortable retirement residence or a spacious property for those looking for a second home in Spain with excellent access to local amenities and the coast.
Its position within the established El Prado community is another major advantage, offering a peaceful residential setting while remaining within easy reach of Arboleas village and its facilities. With restaurants and bars within walking distance, the village centre just a few minutes away and the beaches, golf courses, larger towns and airports all readily accessible, the location provides an excellent balance between convenience, tranquillity and access to everything the area has to offer.
Villa Conchi represents a substantial and beautifully positioned home with excellent outdoor space, generous accommodation and a very impressive specification. Properties offering this combination of size, location, private pool, established gardens, large garage and high-spec solar electricity system are increasingly sought after in the Arboleas area.